
Please complete the form below and a member of staff will be in touch shortly.
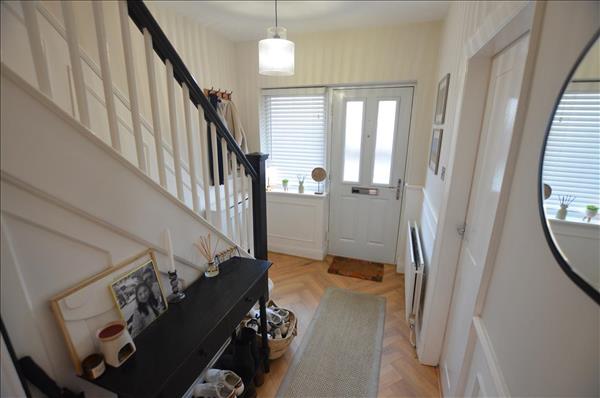
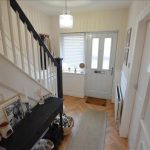
Entrance Hall.
Double glazed composite door to front with Upvc double glazed window, laminate wood effect flooring, boxed electric meter, feature wood panelling, radiator, coving and ceiling light fitting. Stairs off to first floor.
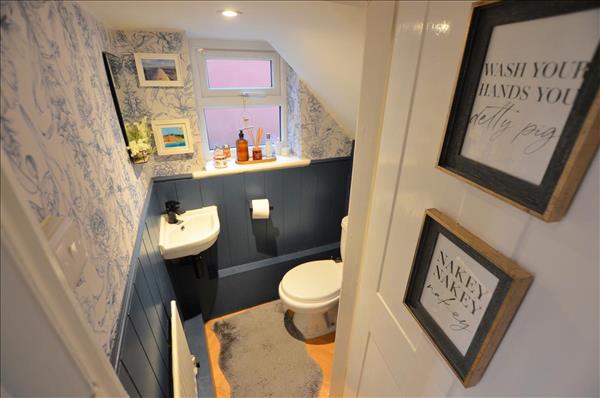
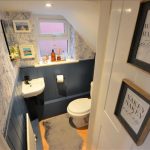
W.c.
Low level w.c, wash hand basin, laminate to floor, radiator and spotlight to ceiling. Upvc double glazed window to side.
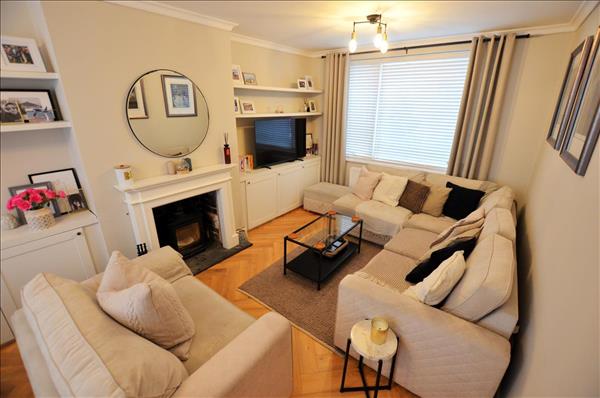
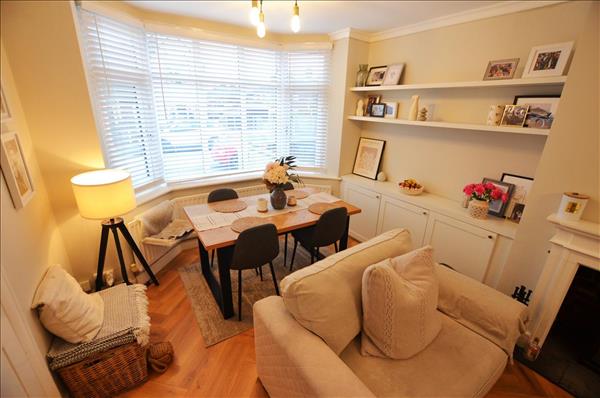
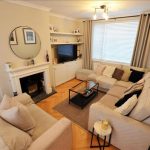
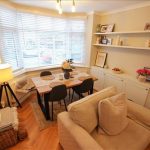
Lounge. 6.20m (20' 4") x 3.24m (10' 8")
Upvc double glazed bay window to front and Upvc double glazed window to rear, laminate wood effect flooring throughout, feature log burner, radiators, feature wood panelling with built in cupboards, picture rail and ceiling light fittings.
Lounge.
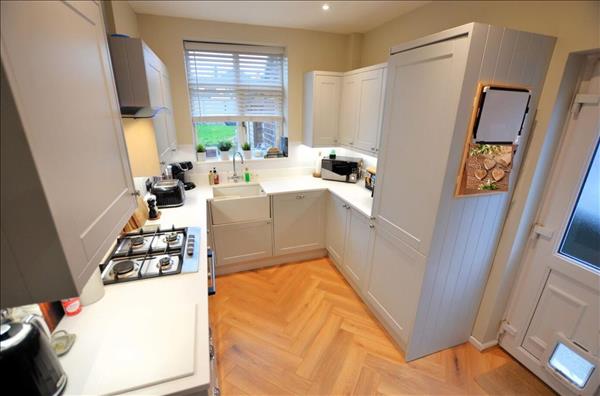
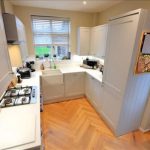
Kitchen. 3.23m (10' 7") x 2.48m (8' 2")
Features a range of wall / base units with contrasting work top. Includes built in under counter single oven, four ring gas hob with extractor above, integrated; tall fridge/freezer & dishwasher and Belfast sink with mixer tap. Finished with laminate wood effect flooring and ceiling light fitting. Upvc double glazed window to rear. Upvc double glazed door to side to give access to exterior.
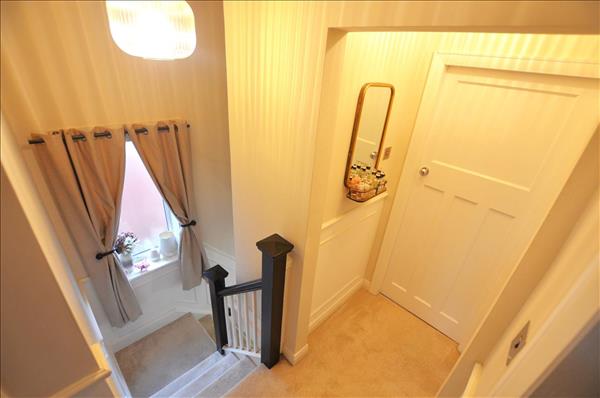
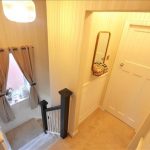
First Floor Landing.
Upvc double glazed window to side, carpet to floor, loft access point and ceiling light fitting.
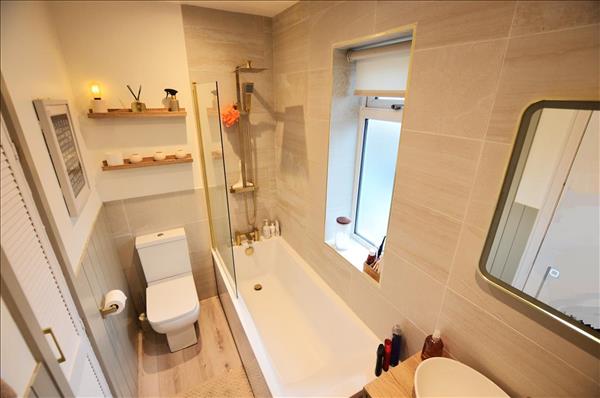
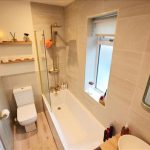
Bathroom. 2.51m (8' 3") x 1.42m (4' 8")
Suite comprising of low level w.c, wash hand basin with mixer tap / built under vanity unit and bath with mixer tap / shower over. Finished with vinyl to floor, part tiled walls, mains illuminated mirror, built in store cupboard, radiator, extractor fan and spotlights to ceiling. Upvc double glazed window to front.
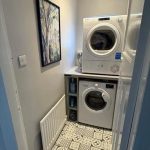
Utility Area.
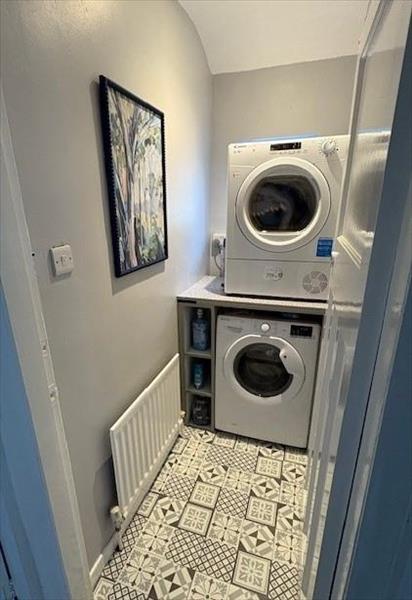
Upvc double glazed window to side, vinyl to floor, fitted worktop providing space/plumbing for washing machine & dryer, radiator and spotlight to ceiling.
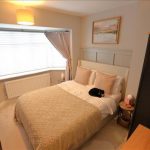
Bedroom 1. 3.50m (11' 6") x 2.98m (9' 9")
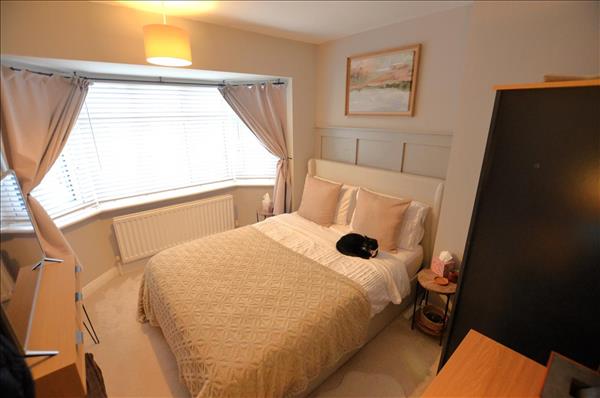
Upvc double glazed bay window to front, carpet to floor, feature wood panelling, radiator and ceiling light fitting.
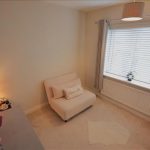
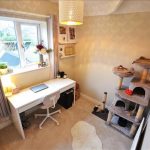
Bedroom 2. 2.98m (9' 9") x 2.73m (8' 11")
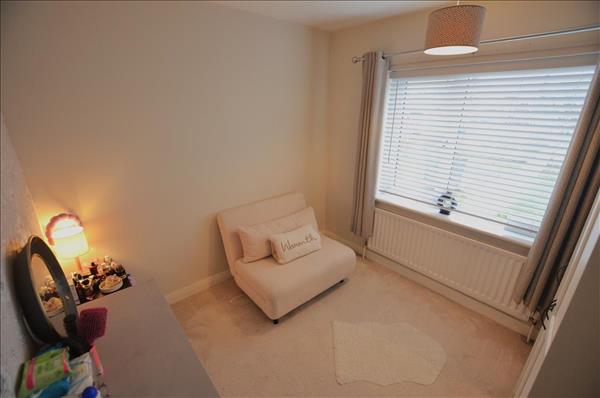
Upvc double glazed window to rear, carpet to floor, radiator and ceiling light fitting.
Bedroom 3. 2.85m (9' 4") x 2.24m (7' 4")
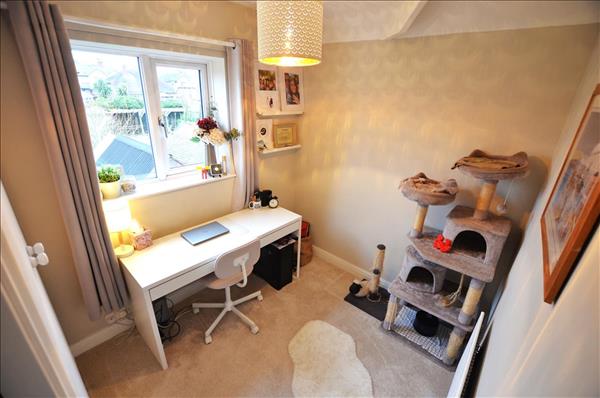
Upvc double glazed window to rear, carpet to floor, built in double wardrobe (also housing combination gas central heating boiler), radiator and ceiling light fitting.
Exterior.
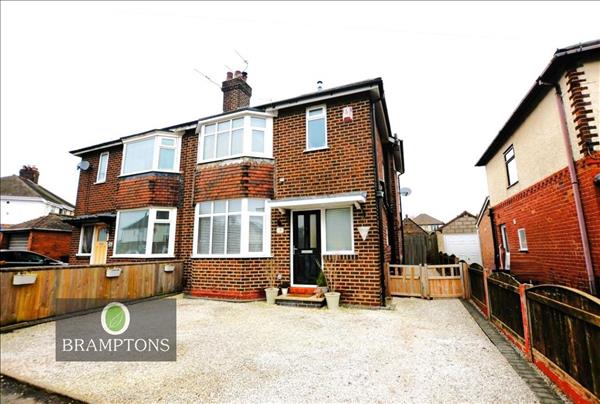
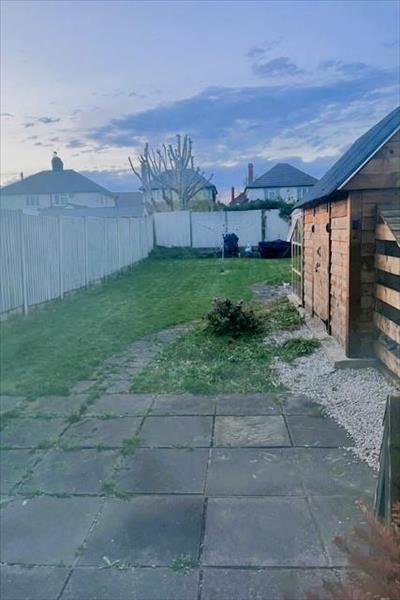
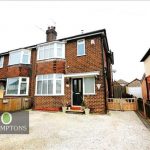
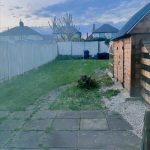
Drive to front with parking for two cars. Double gates to side provide access through to the rear. Electric vehicle charging point.To the rear is a patio area extending onto spacious lawn garden. Also includes a very useful shed / workshop and greenhouse.
Viewing Arrangements.
Strictly by appointment only through Bramptons Estate Agents.
Fixtures & Fittings.
All measurements are approximate. The fixtures and fittings will be agreed by the seller.
Finance.
Independent Mortgage Advice is available through Bramptons Mortgage Centre.
Sales Particulars.
We endeavour to make our sales particulars accurate and reliable but they should not be relied on as statements or representations of fact and they do not constitute any part of an offer or contract. The seller does not make any representation or give any warranty in relation to the property and we have no authority to do so on behalf of the seller. Any information given by us in these sales details or otherwise is given without responsibility on our part. Services, fittings and equipment referred to in the sales details have not been tested (unless otherwise stated) and no warranty can be given as to their condition. We strongly recommend that all the information, which we provide, about the property is verified by yourself and your advisers. Please contact us before viewing the property if there is any point of particular importance to you we will be pleased to provide additional information or to make further enquiries. We will also confirm that the property remains available this is particularly important if you are contemplating travelling some distance to view the property.
OTHER INFORMATION
Council Tax band BEPC Rating D( 67)Tenure - FreeholdMains Gas, water, electricity and drainageGas central heating