
Please complete the form below and a member of staff will be in touch shortly.
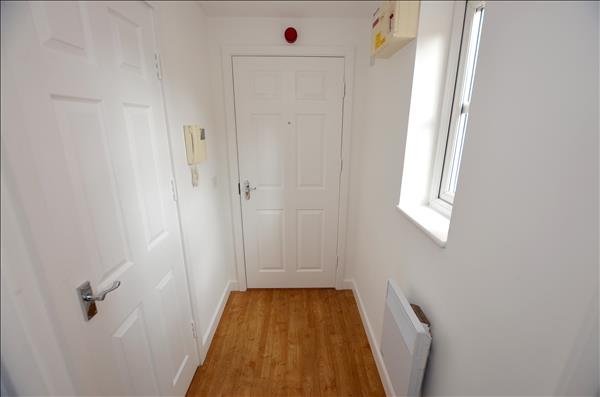
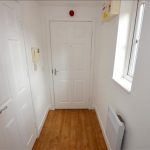
ENTRANCE HALL.
Entrance door to front, built in store, electric heater and ceiling light. Upvc double glazed window to side. Door through to inner hall.
INNER HALL.
Carpet to floor, electric heater, smoke alarm and ceiling light.
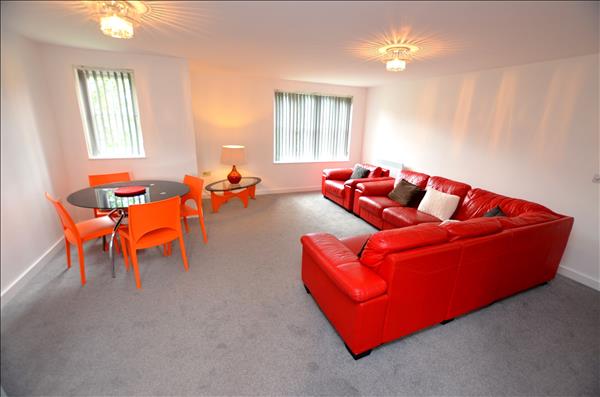
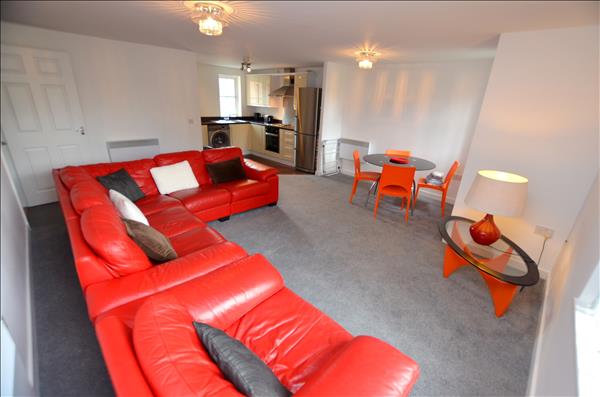
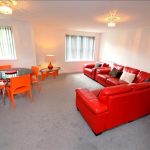
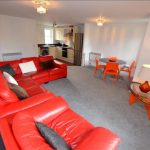
LOUNGE / DINER.
Upvc double glazed windows to side, carpet to floor, electric heaters and ceiling light fittings.
LOUNGE / DINER - ADDITIONAL PHOTO
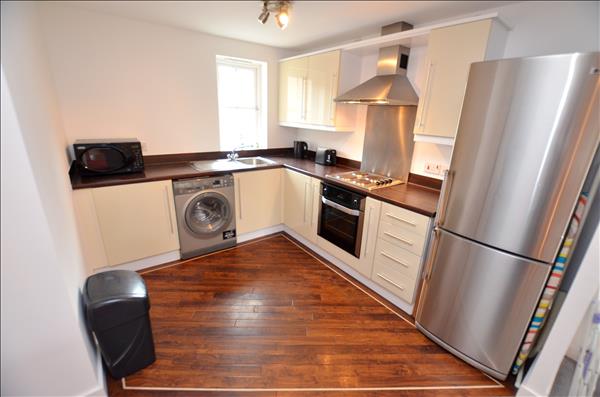
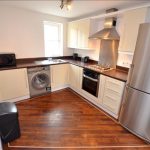
KITCHEN.
Range of wall / base units with contrasting roll edge work top. Includes built in single oven, tall fridge/freezer, washing machine, microwave, wood effect flooring, sink with mixer tap and ceiling light fitting. Upvc double glazed window to side.
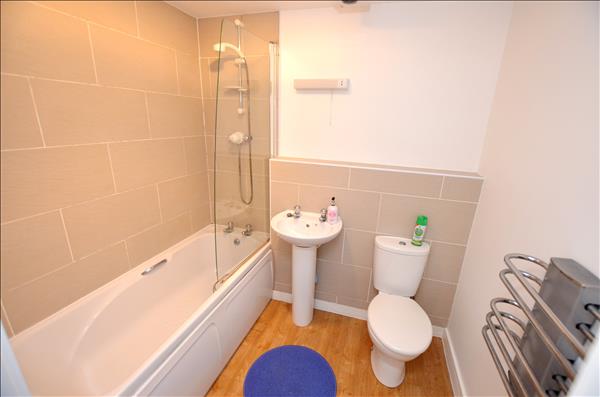
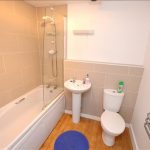
BATHROOM.
White suite comprising of low level w.c, wash hand basin and panelled bath with shower over. Part tiled walls, towel radiator, vinyl to floor, extractor fan and ceiling light fitting.
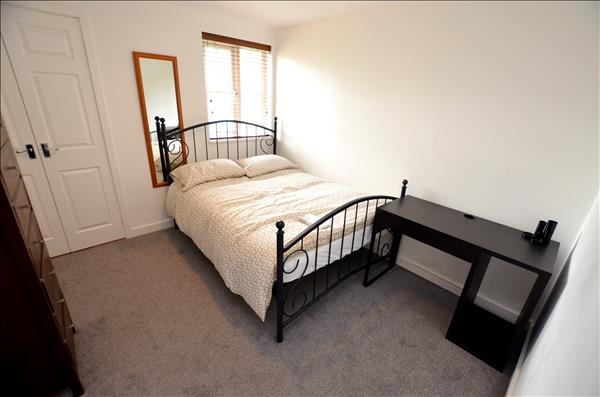
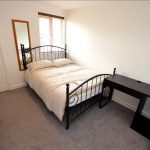
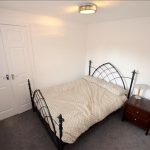
BEDRROM ONE
Upvc double glazed window to side, carpet, built in wardrobe, electric heater and ceiling light fitting.
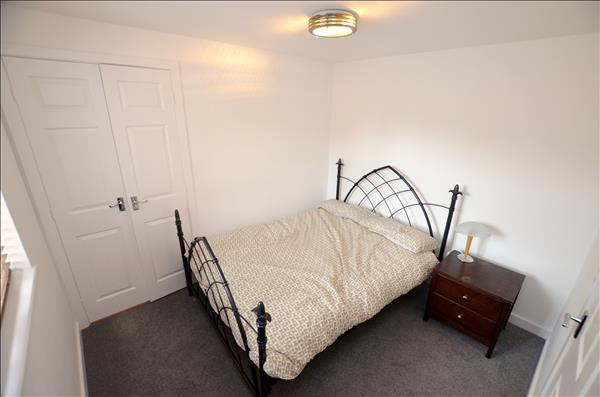
BEDROOM TWO.
Upvc double glazed window to side, carpet, built in wardrobe, electric heater and ceiling light fitting.
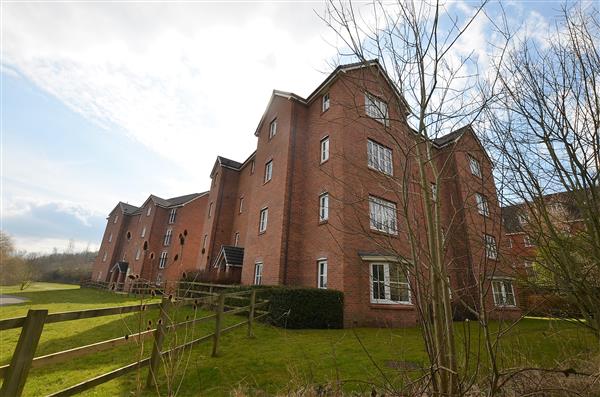
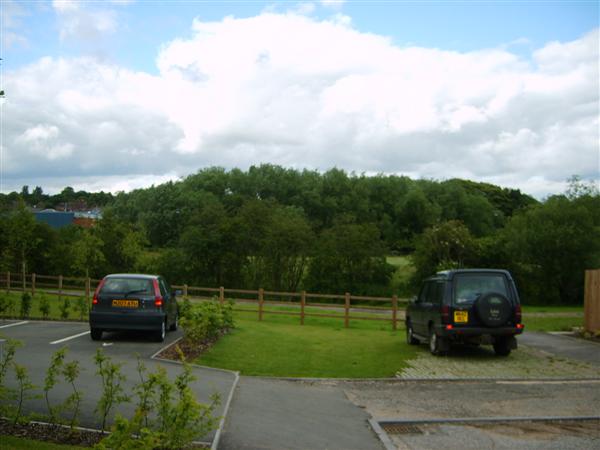
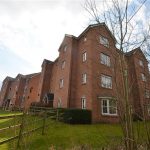
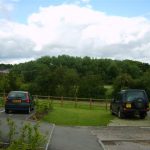
EXTERIOR.
Allocated parking space.
EPC
https://find-energy-certificate.service.gov.uk/energy-certificate/1290-9376-0922-9201-0923