Please note: Our office will be temporarily closed on Saturdays - Sorry for any inconvenience caused.
Home
About Us
Who Are We?
Testimonials
Properties
Properties To Rent
Properties For Sale
Landlords & Lettings
Tenants
Auction Services
Financial Services
Mortgages
Accountants
Get In Touch
Free Valuation
Blog
Home
About Us
Who Are We?
Testimonials
Properties
Properties To Rent
Properties For Sale
Landlords & Lettings
Tenants
Auction Services
Financial Services
Mortgages
Accountants
Get In Touch
Free Valuation
Blog
01782 710800
Our Properties
Residential Sales
Residential Lettings
Min Price
No preference
£100,000
£150,000
£200,000
£250,000
£300,000
£500,000
£750,000
£1,000,000
Max Price
No preference
£100,000
£150,000
£200,000
£250,000
£300,000
£500,000
£750,000
£1,000,000
Min Rent
No preference
£500 PCM
£600 PCM
£750 PCM
£1000 PCM
£1250 PCM
£1500 PCM
£2000 PCM
Max Rent
No preference
£500 PCM
£600 PCM
£750 PCM
£1000 PCM
£1250 PCM
£1500 PCM
£2000 PCM
Min Beds
No preference
1
2
3
4
5
Type
No Preference
Bungalow
- Detached Bungalow
- End of Terrace Bungalow
- Semi-Detached Bungalow
- Terraced Bungalow
Flat / Apartment
- Apartment
- Duplex
- Flat
- Maisonette
- Penthouse
- Studio
- Triplex
House
- Cottage
- Detached House
- End of Terrace House
- Link Detached House
- Mews
- Semi-Detached House
- Terraced House
- Town House
Other
- Commercial
- Garage
- Land
Min Floor Area
No preference
250 sq ft
500 sq ft
1,000 sq ft
2,500 sq ft
5,000 sq ft
10,000 sq ft
25,000 sq ft
50,000 sq ft
Max Floor Area
No preference
250 sq ft
500 sq ft
1,000 sq ft
2,500 sq ft
5,000 sq ft
10,000 sq ft
25,000 sq ft
50,000 sq ft
Type
No Preference
Health
Industrial
Investment
Land
Leisure
Motoring
Office
Retail
Status
No Preference
For Sale
Let
Let Agreed
Sold
Sold STC
To Let
Under Offer
Sort by price: high to low
Sort by date added
Sort by price: low to high
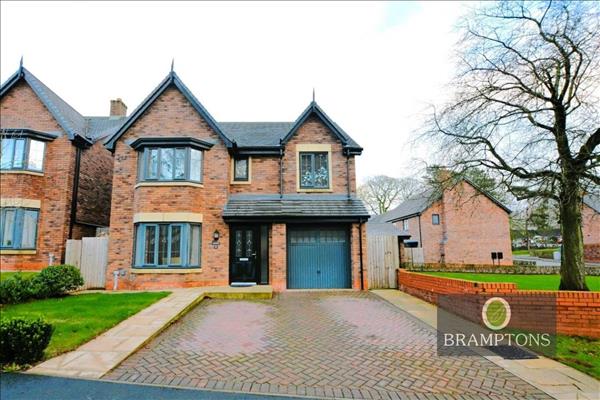
Radford House, Longton Road, Stone
For Sale
£625,000
Westerdale Drive, Keele
Sold STC
£455,000
Offers Over
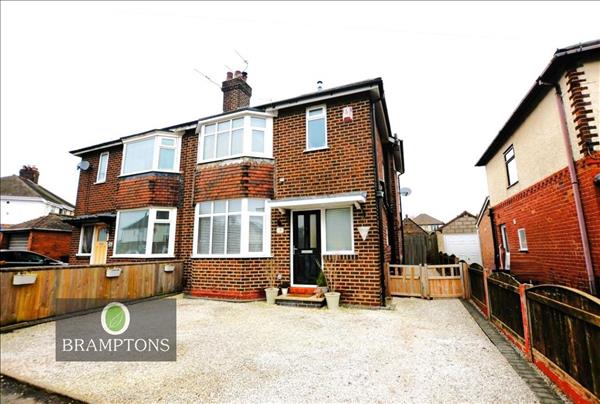
Cloverdale Road, Cross Heath
For Sale
£230,000
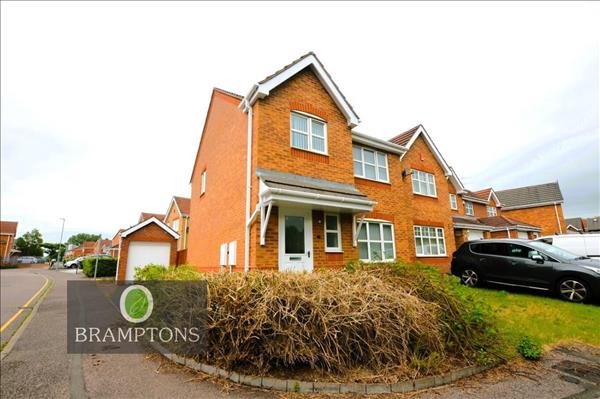
Watersedge Grove, Etruria
Sold STC
£225,000
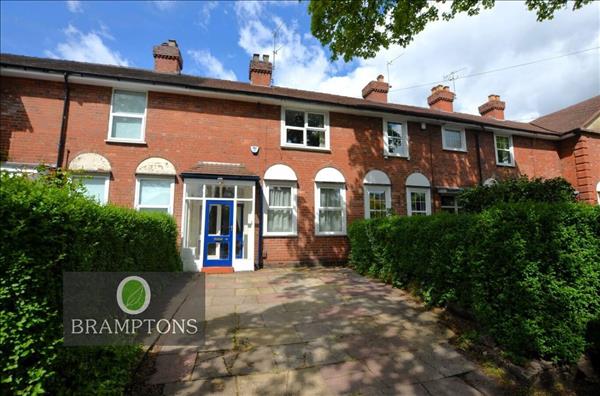
The Avenue, Hartshill
Sold STC
£199,000
Nelson Road, Hartshill
Sold STC
£189,950
Offers Over
Wilson Road, Hanford
Sold STC
£180,000
Offers Over
Rothwell Street, Penkhull
For Sale
£176,000
OIRO
West Avenue, Penkhull
For Sale
£170,000
Offers Over
London Road, Trent Vale
Sold STC
£170,000
Offers Over
Ashdale Road, Fenton
Sold STC
£170,000
Diglake Street, Bignall End
Sold STC
£140,000
Offers Over
Frederick Avenue, Penkhull
Sold STC
£139,950
Minton Grove, Baddeley Green
Sold STC
£135,000
Offers Over
Cumming Street, Hartshill
Sold STC
£110,000
Allen Street, Hartshill
Sold STC
£105,000
Heath Street, Newcastle
Sold STC
£85,000
Offers Over